
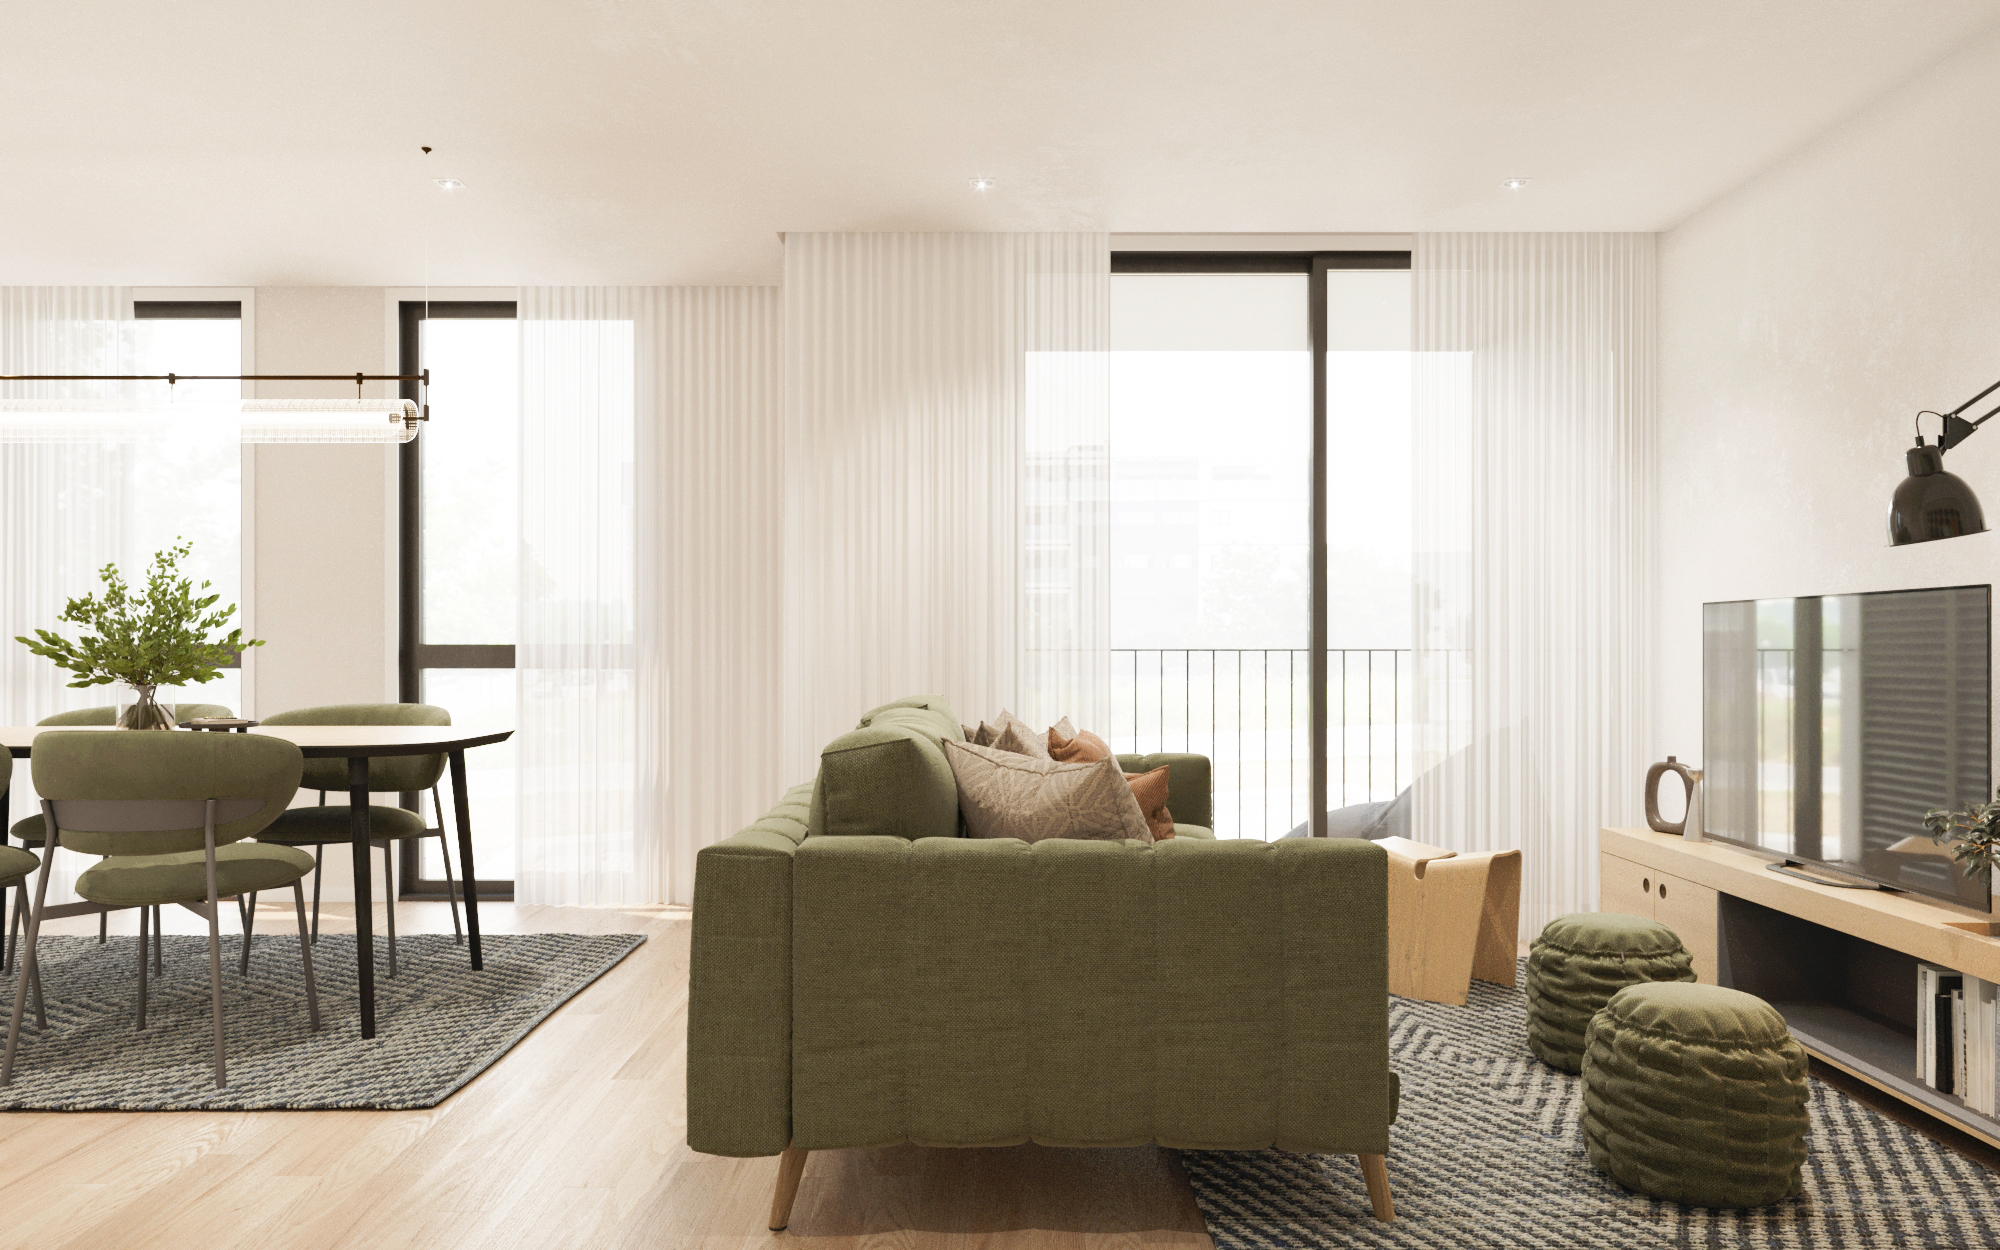
T1
Compact · functionalOptimised spaces, ideal for singles, couples without children or for the rental market.
- · Open-plan living and kitchen
- · Bedroom with built-in wardrobe
- · Balcony · Parking space
Live with time, space and quality.
36 one, two and three-bedroom apartments in a quiet residential neighbourhood in Maia, just minutes from Maninhos Park, Fórum Maia, the airport and central Porto.
36
5
1·2·3 bed
55–126 sqm
East · West
A solid project, built to last.
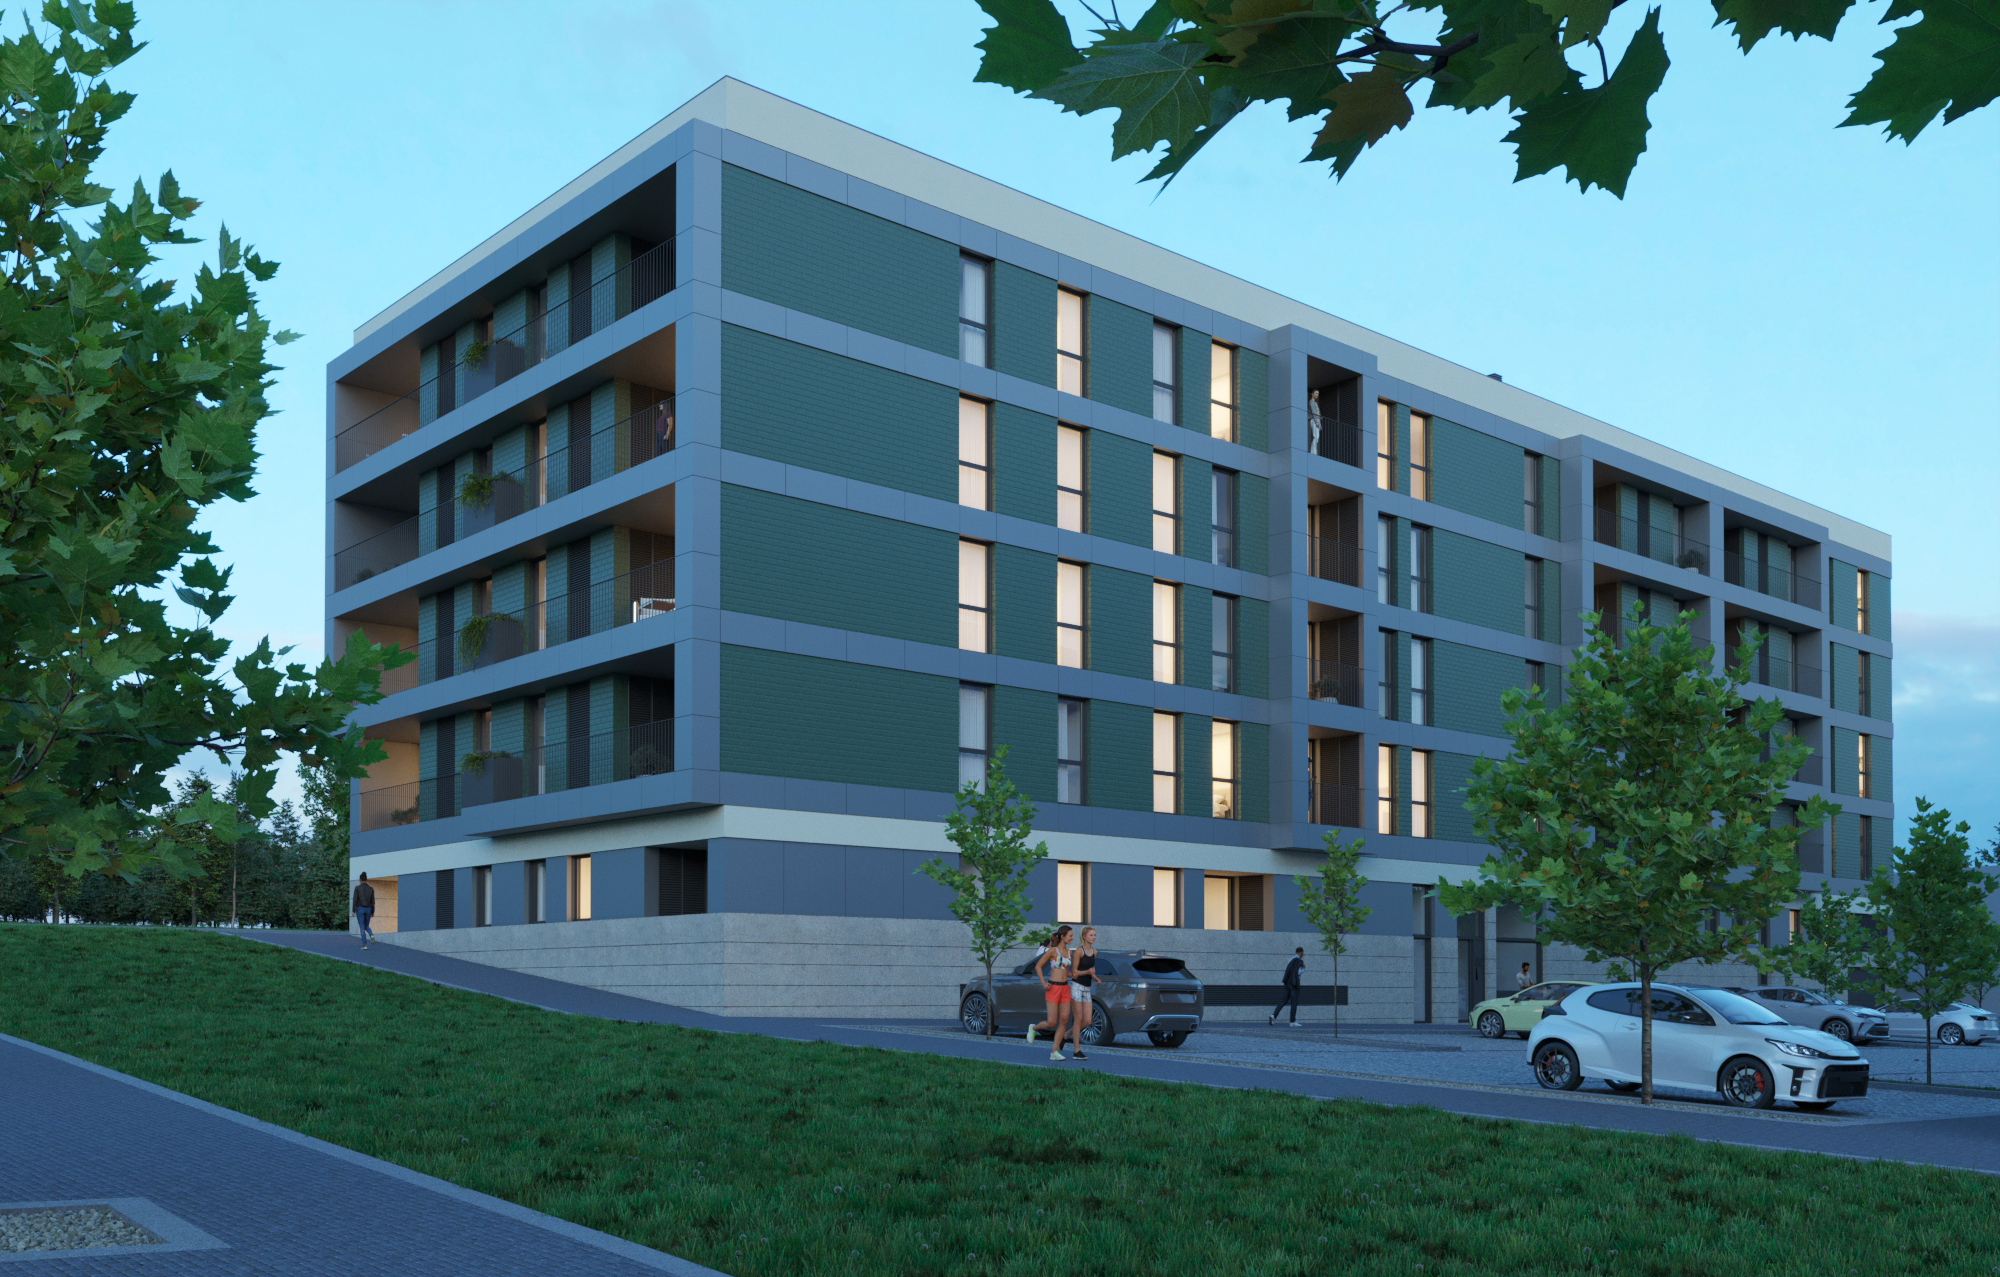
Set in the quiet and sought-after Maninhos area, Maninhos Park Residence stands out as a distinctive residential proposition for those who value quality, comfort and security. A contemporary architectural complex — modern lines, elegance and function in equal measure.
The harmony between materials, textures and colours translates into comfort, beauty and durability. Every choice was made to reduce resource consumption, maximise efficiency and respect the environment — without ever compromising on the wellbeing of those who will live here.
Everyday essentials are all within a few minutes — local shops, supermarkets, schools, parks and restaurants — along with excellent road connections and public transport. A safe choice for owner occupation and investment, with strong potential for appreciation.
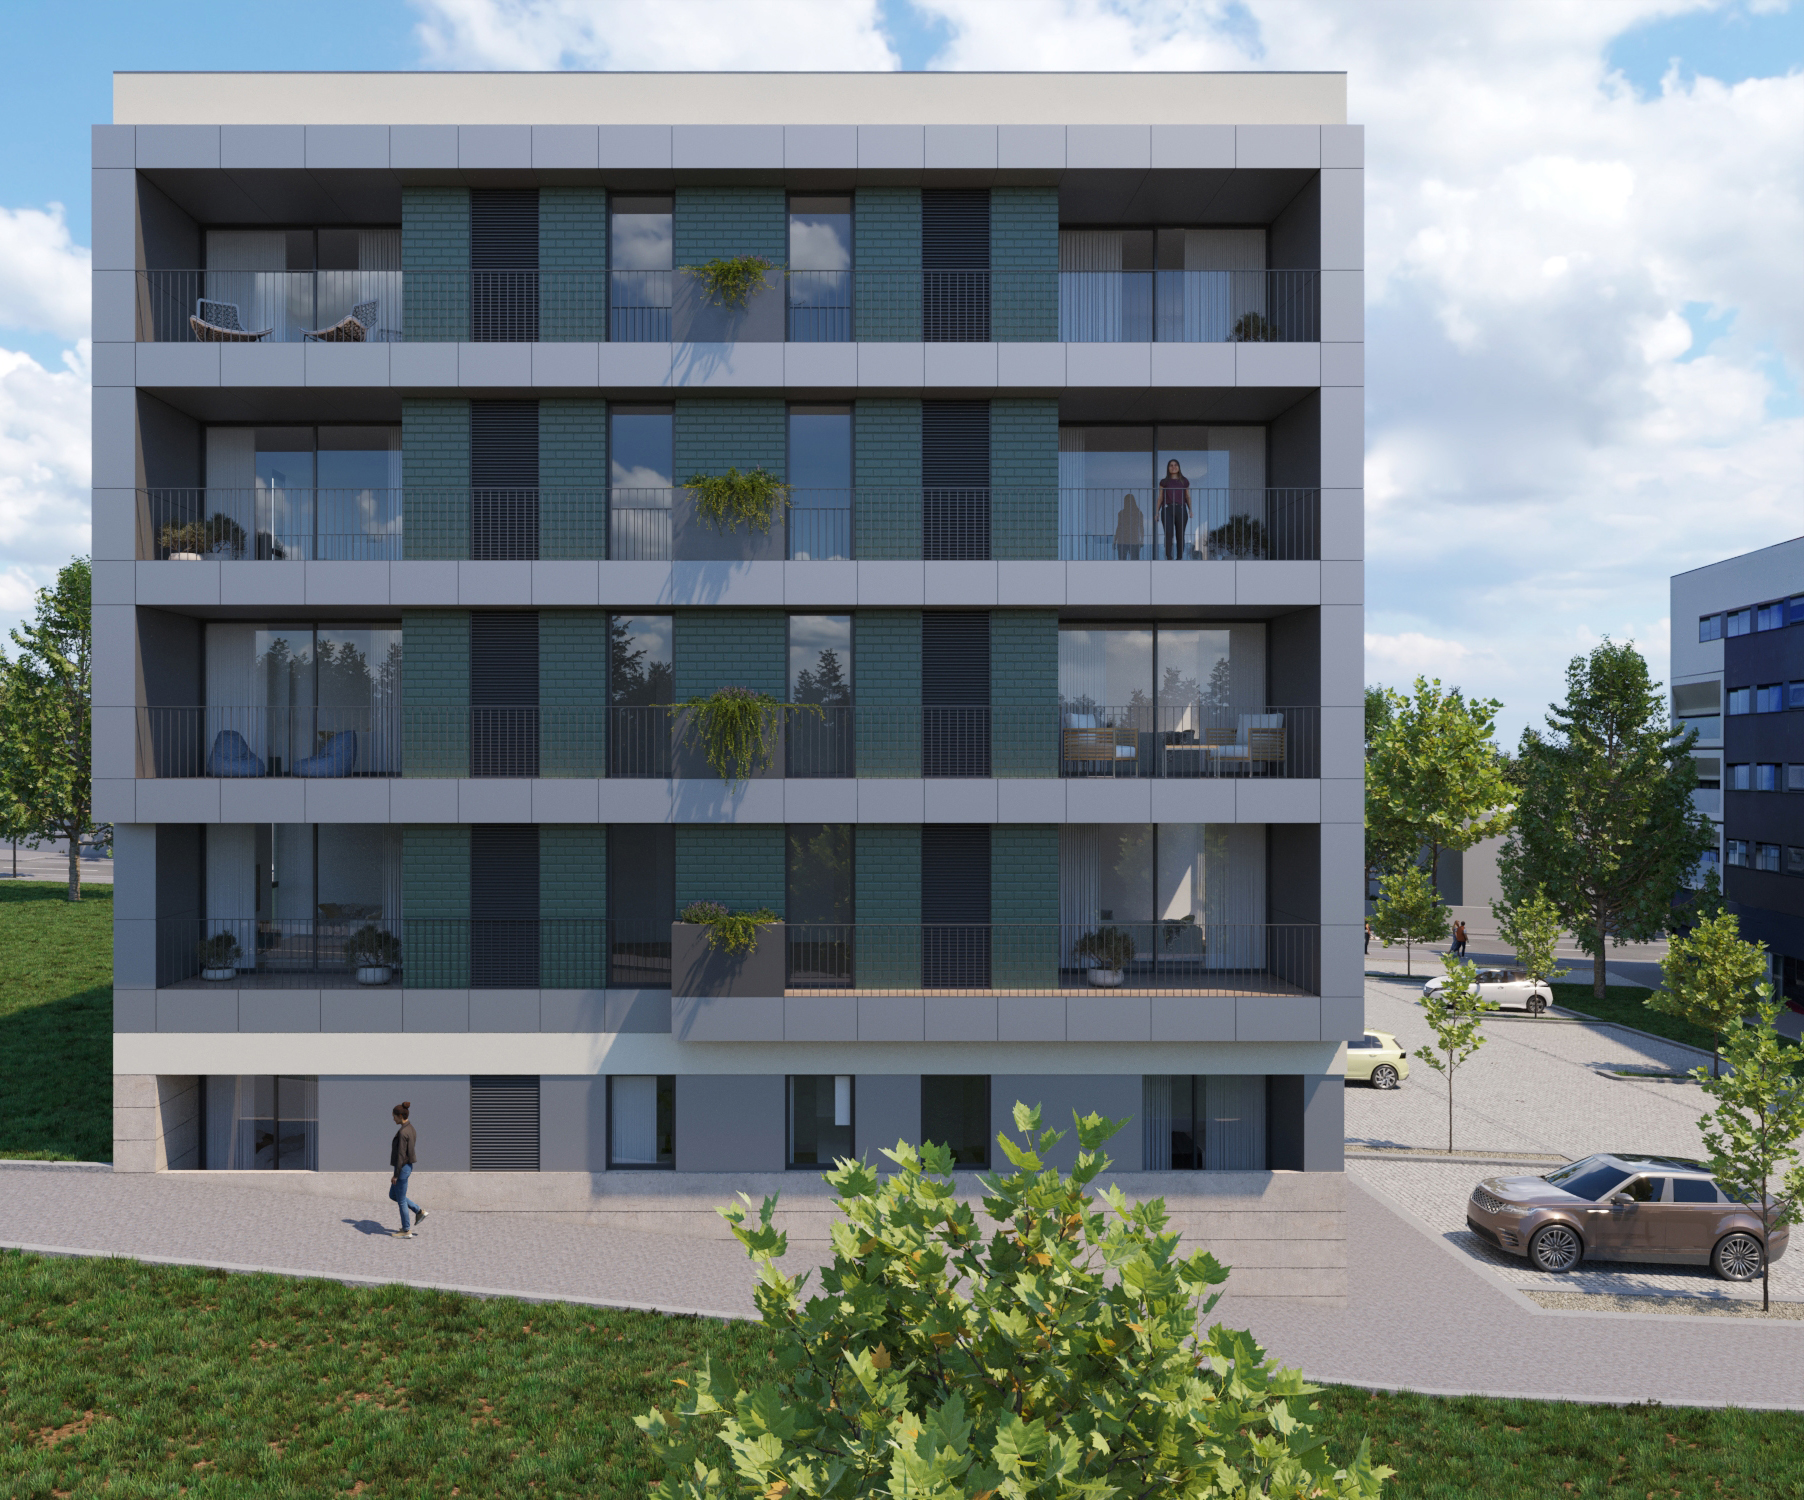
Rotate, zoom and explore the exterior of the development from your screen. Volumes, surroundings and site plan — as if you were walking by.
Explore the building in 3D — rotate, zoom and see the façade volume.
3D model for illustrative purposes only — subject to change during construction.
36 units across 5 floors. Filter by typology or floor to find what you're looking for.
| Floor | Unit | Typology | Dwelling | Balcony | Parking | Gross | Exposure | Price | State |
|---|
Prices in EUR. Areas in sqm. Subject to confirmation — final terms upon commercial contact.
Areas from 55 to 126 sqm, with East/West solar exposure, balconies in every apartment and large glazed openings.
Optimised spaces, ideal for singles, couples without children or for the rental market.
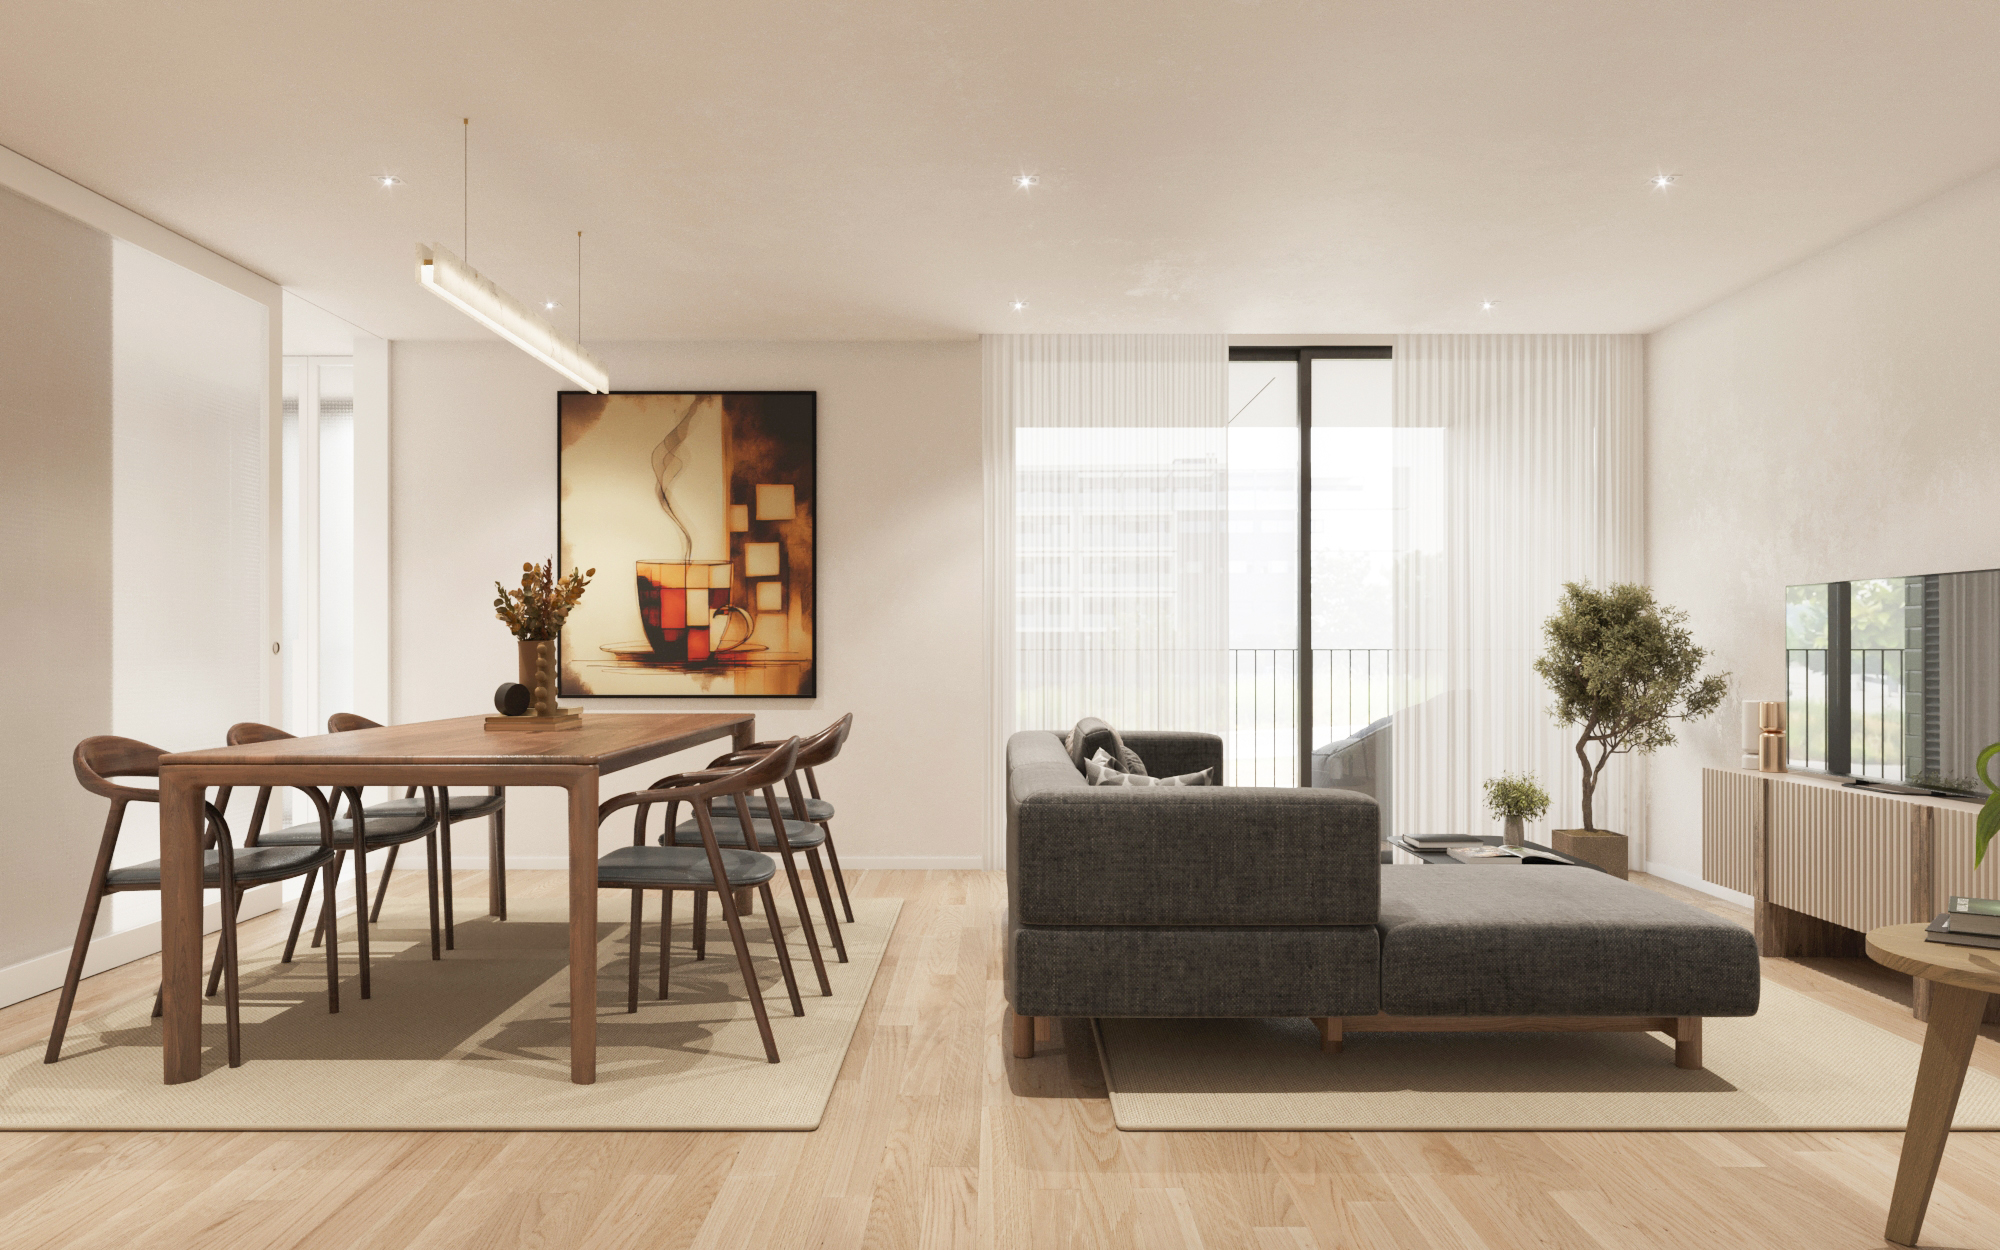
The perfect balance of space, comfort and resale value. The most flexible layout in the development.
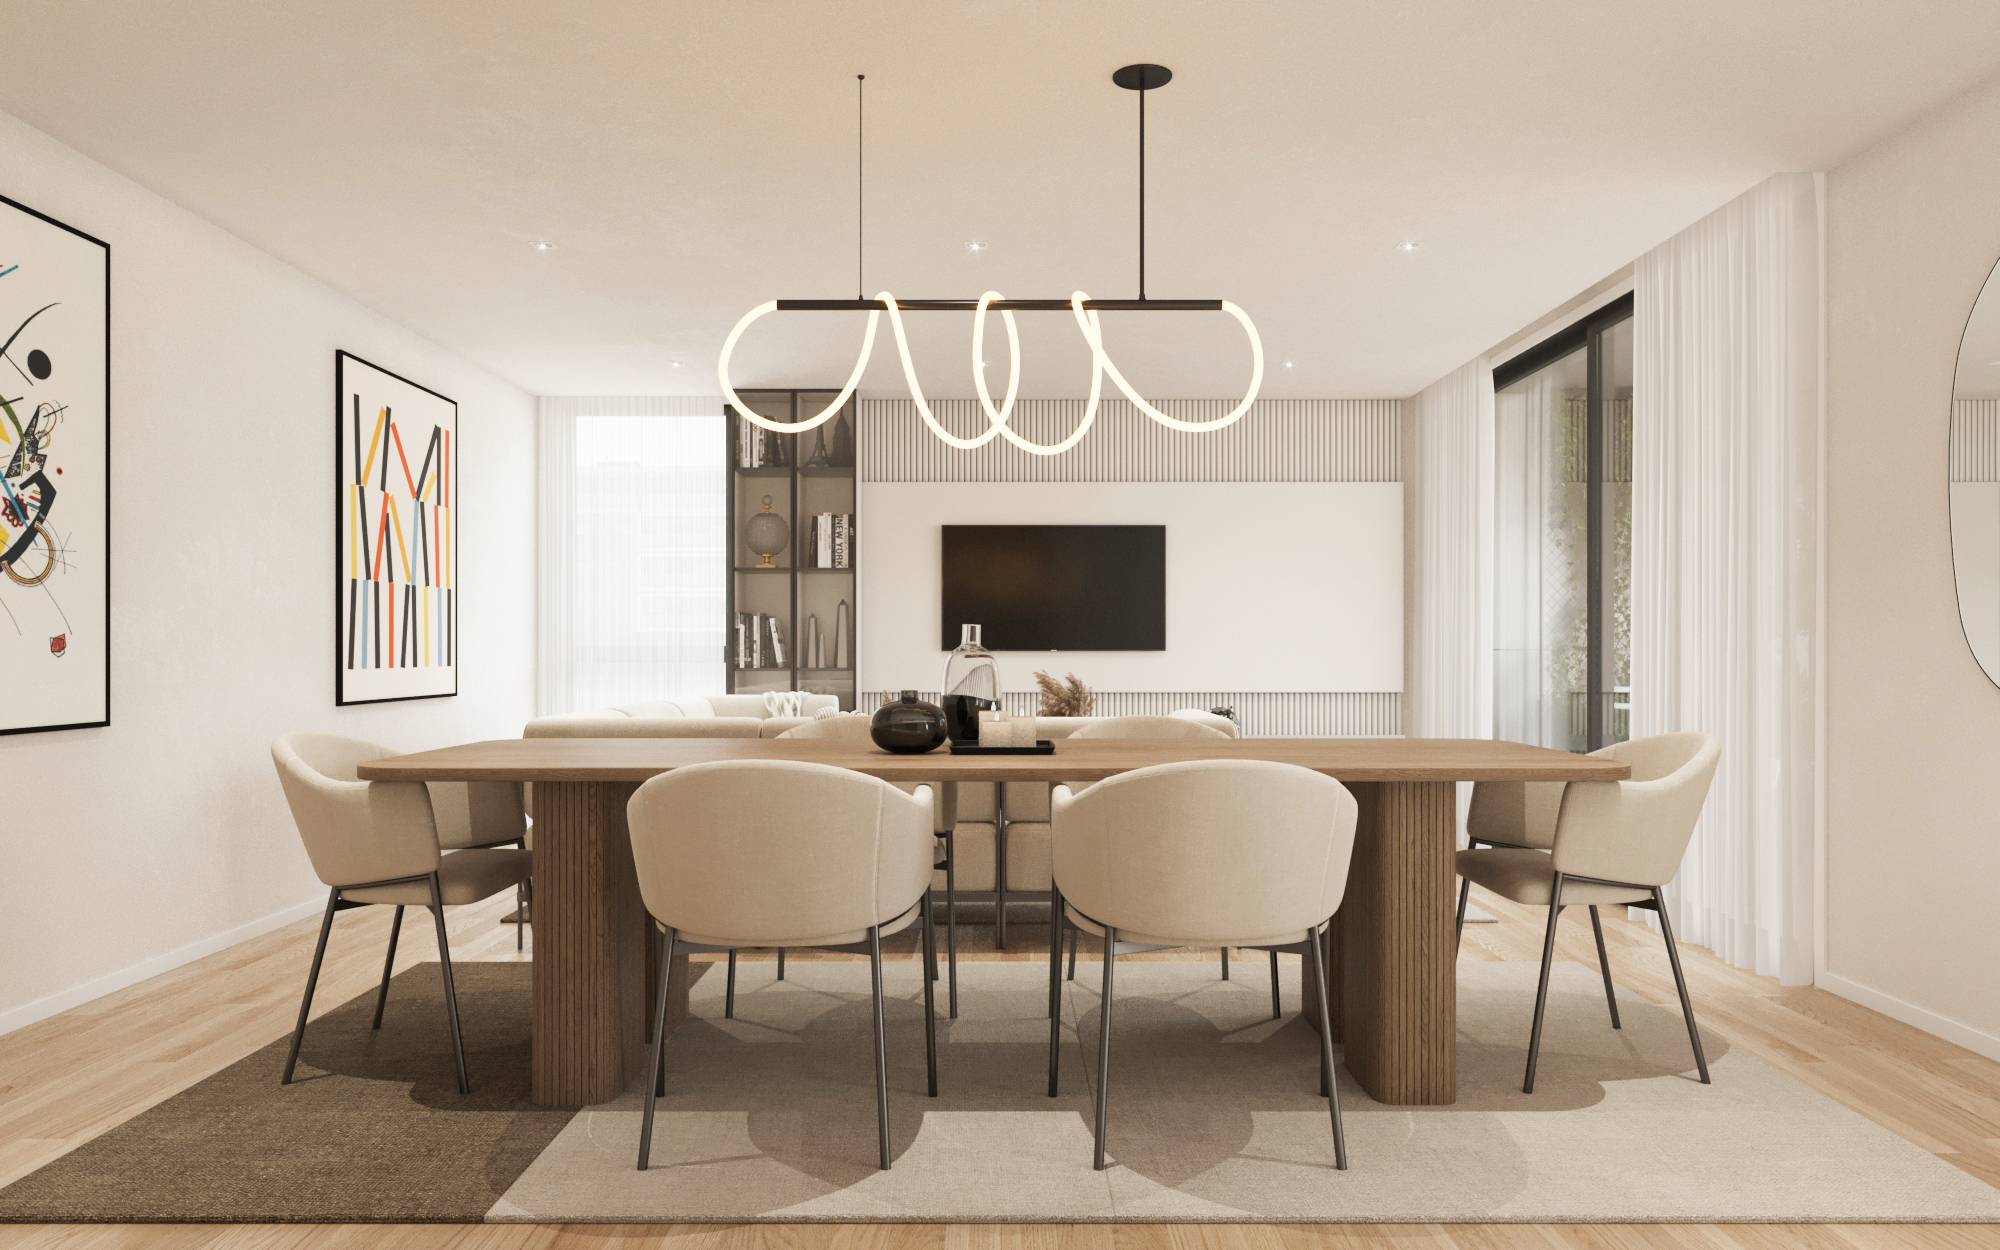
The family choice. Generous social areas, three bedrooms and thoughtful storage in every room.
Comfort, technology and materials chosen to last. Everything you need, nothing you don't.
3D images of the project. Subject to change during construction.
Maia, at the heart of northern Portugal, is today one of the country's most developed municipalities. Here, history, modernity and quality of life coexist in perfect balance — a welcoming atmosphere, first-class infrastructure and a strong commitment to innovation.
Nature is woven into everyday life. With one of Portugal's largest green areas per inhabitant, Maia offers parks, gardens and natural spaces that invite you to slow down — among them, the Maninhos Lake Garden, 4,580 sqm of natural space and an ornamental lake, just a few steps from the development.
Renowned for its safety and family-friendly atmosphere, its complete education offer and its active cultural life, it is also one of the most important business hubs in the north of the country. Living here is a safe choice — for today and for tomorrow.
10 km from central Porto, with direct access to the A3, A4 and A41 motorways, several metro lines and Francisco Sá Carneiro Airport. Every journey simple and predictable.
Rua António da Costa Nogueira, Lot 21
Lugar dos Maninhos · Vermoim · Maia
Coordinates 41.226387, -8.613242
Phased launch. Be the first to receive the brochure, floor plans and reservation terms — no commitment.
Get the brochureSend us a message and we'll respond within 24 working hours. Site visits by prior appointment.
Rua António da Costa Nogueira, Lot 21
Lugar dos Maninhos · Vermoim · Maia